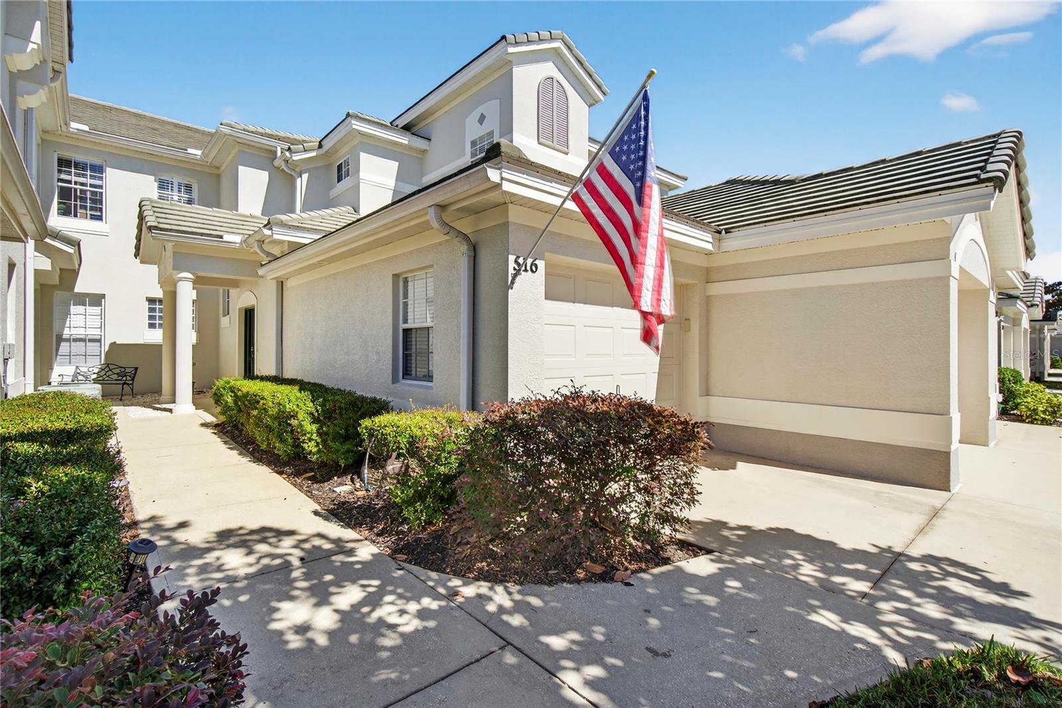
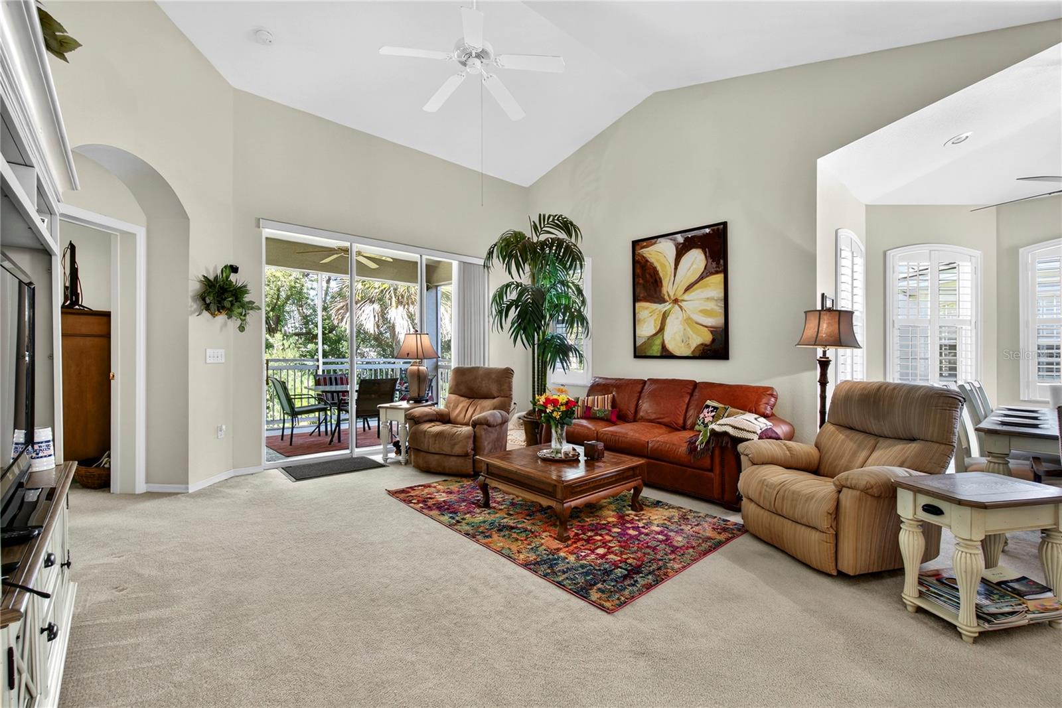
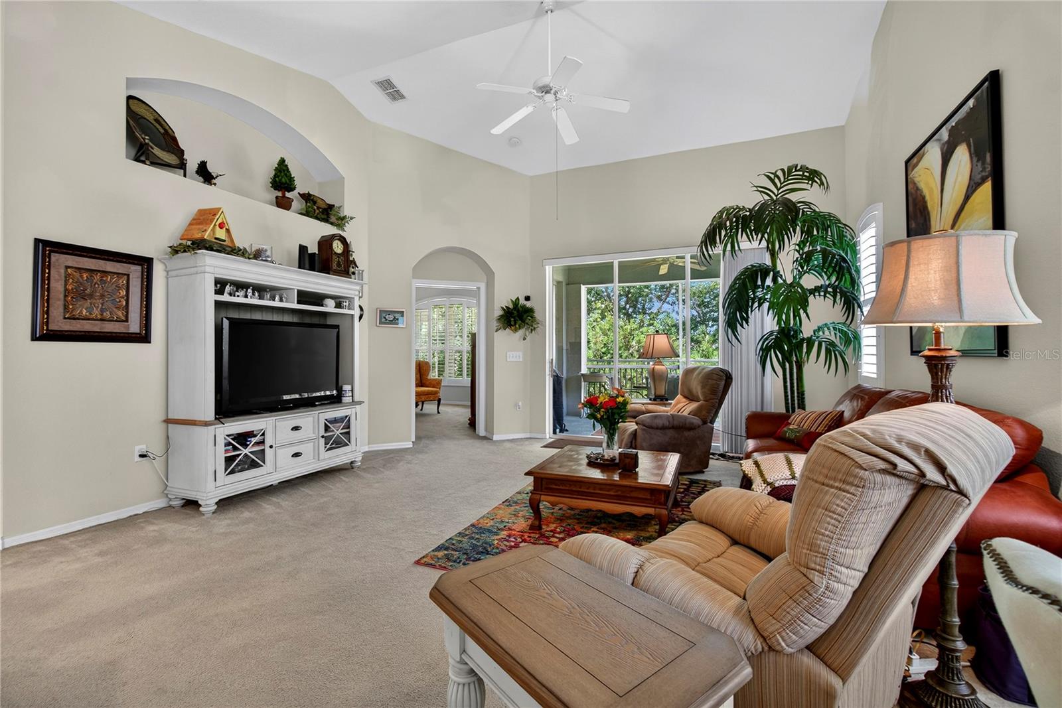
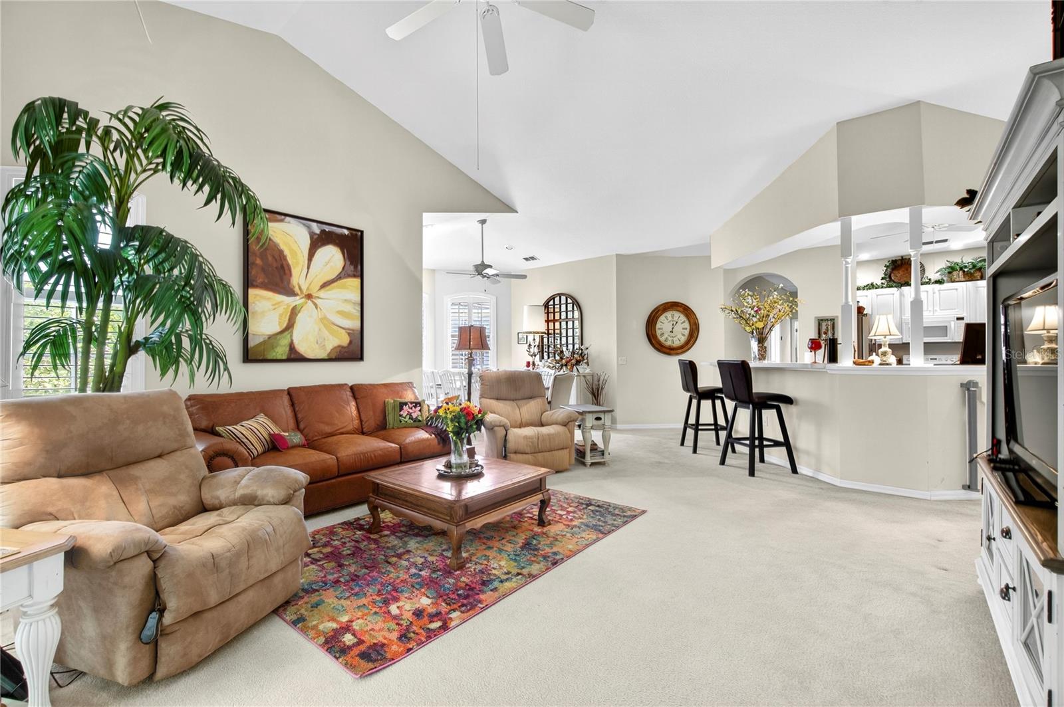
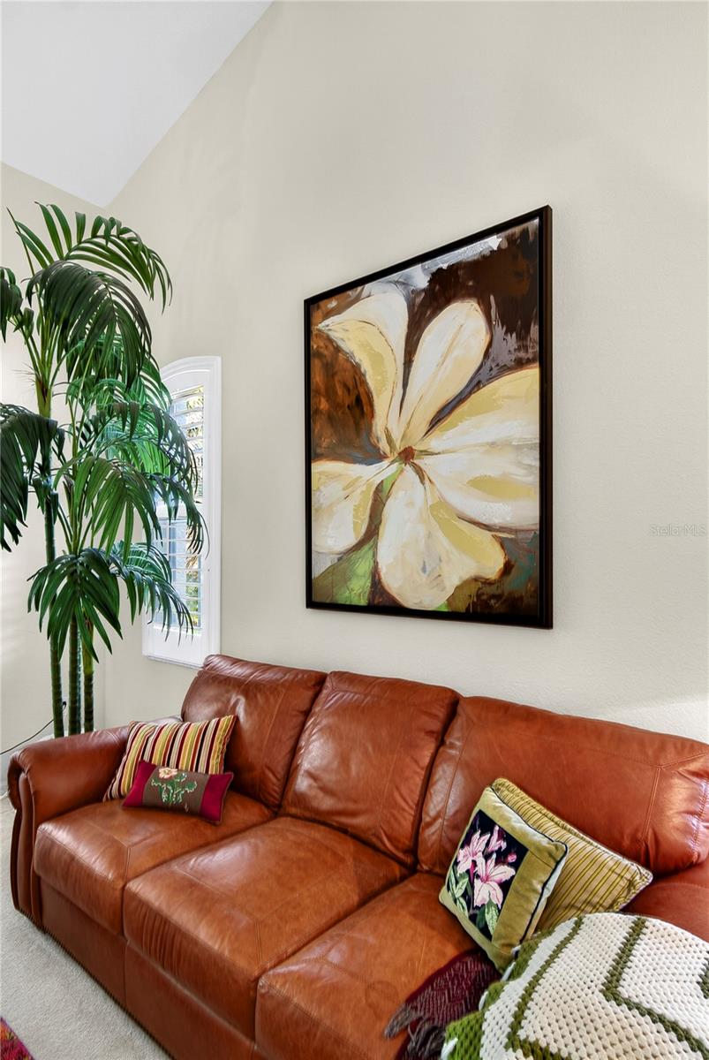
Fully furnished and turnkey, this beautifully maintained 3 bedroom, 2 bath condo in the desirable gated community of Muirfield Village at Grasslands is move-in ready—just bring your suitcase and toothbrush. The home includes absolutely everything needed for full-time living or a seasonal retreat: high-quality Paula Deen Collection furnishings from Hudson's Furniture, wall art and décor, complete kitchenware, dining set for 8, beds with linens, TVs, tools, ladders, vacuums, carpet cleaner and much more. Situated on the second level, the home showcases an open concept layout with a welcoming great room, large kitchen, dining area, a split-bedroom design and a laundry room with washer and dryer. The great room comes fully outfitted with reclining chairs, a leather sofa, coffee and end tables, faux palm tree, lamps, rug, an entertainment center, and TV—all included. From the great room, sliding glass doors lead to a private, furnished balcony featuring a table, chairs and an electric grill, perfect for morning coffee or alfresco dining. The kitchen offers ample cabinetry and counter space, a brand new dishwasher (2026), a closet pantry, and bar seating, while the adjacent furnished dining area makes hosting guests a breeze. Plantation shutters add timeless elegance and energy efficiency to the living spaces. The primary suite provides a comfortable retreat with direct balcony access, a large walk-in closet, a secondary closet, an adjustable bed with matching furniture and an en-suite bath with split vanities, a walk-in shower, a relaxing garden tub, private water closet, and linen closet. The second and third bedrooms are ample in size and conveniently located next to the secondary bath, which offers a tub and a linen closet. The oversized two-car garage is a standout feature—large enough for vehicles, a golf cart, and community gatherings. It includes multiple tables and chairs for entertaining, plus a refrigerator and microwave. A spacious driveway and plentiful guest parking provide added convenience—a rare and valuable feature not often found with condos. Additional included items feature a smokeless fire pit, multiple grills, a Big Easy Cooker, propane tanks, pressure washer, car buffer, coolers, extension cords, a pop-up tent, an office desk with printer, movies, air fryer, Christmas trees, security cameras, and so much more. Set behind the gates of Grasslands, this property offers peace of mind and resort-style living. The monthly condo association fee of $515 covers exterior condo building maintenance, grounds upkeep, gated entry, basic cable, water, sewer, trash, and pest control—ensuring a truly maintenance-free lifestyle. Optional memberships are available at the Grasslands Golf & Country Club, providing access to championship golf, dining areas, a beautiful clubhouse, swimming pools, tennis and pickleball courts, a fitness center, and more. Right outside the gates, enjoy quick access to Target and Lakeside Village Shopping Mall, home to a wide variety of shops, restaurants, boutiques, and entertainment options. Whether grabbing groceries, enjoying a night out, or catching a movie, everything you need is only minutes away. For commuters, the Polk Parkway is one mile from the community, providing effortless connections to Tampa and Orlando. Combining luxury, convenience, and complete readiness, this condo is the perfect turnkey retreat or year-round residence. Call today for a private tour.