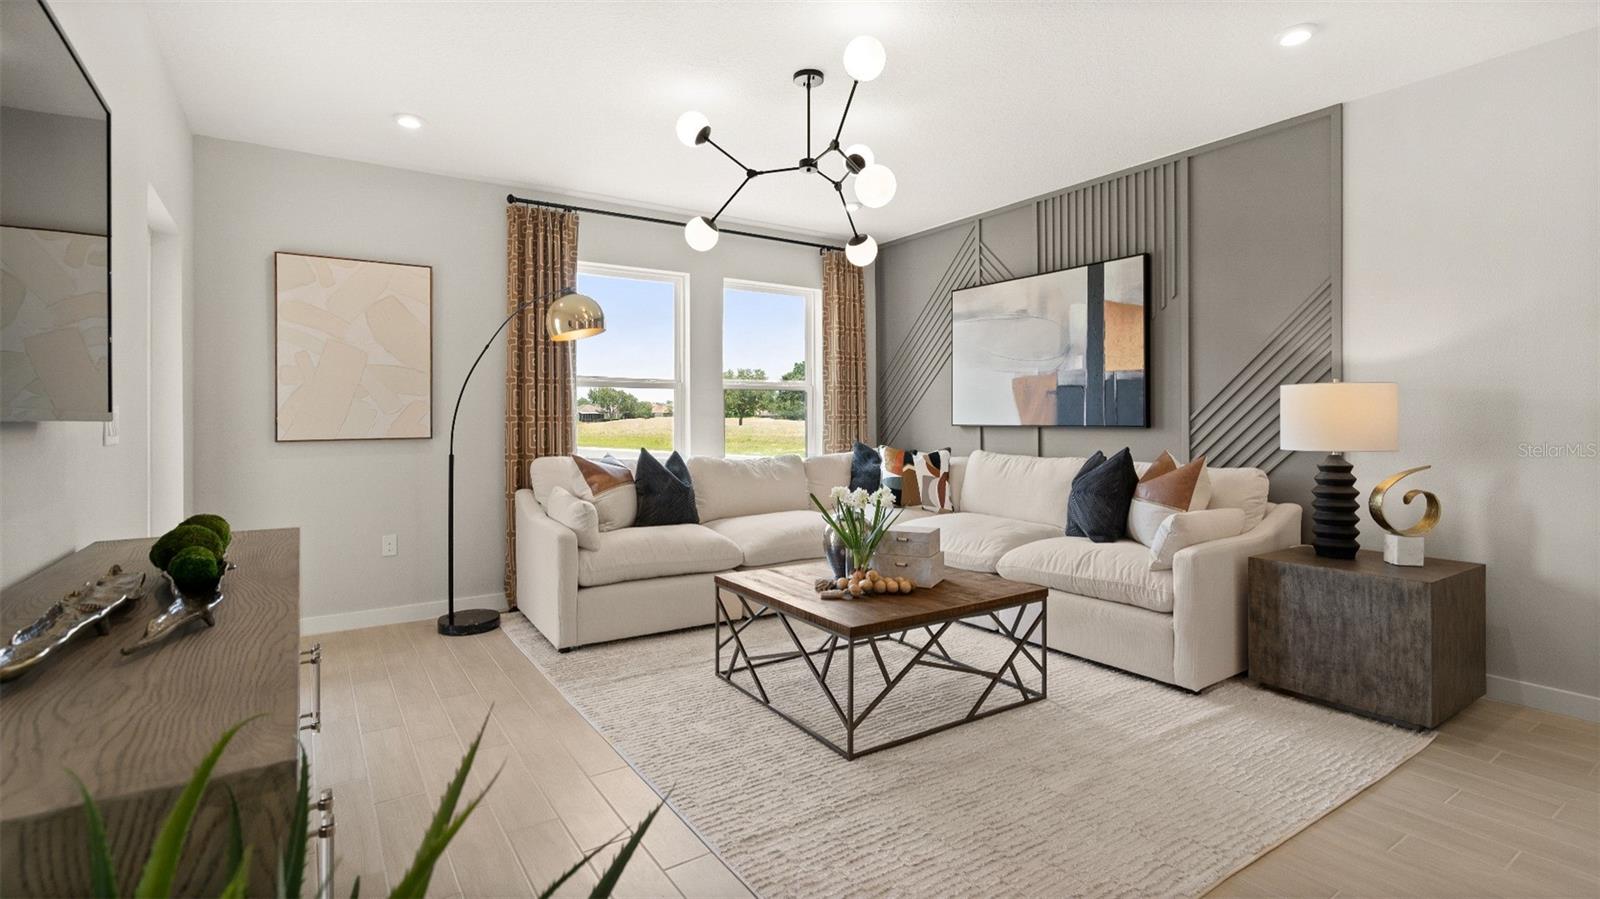
Property photo 1
Property photo 2
Property photo 3
Property photo 4
Property photo 5
3 Beds
3 Baths
1,986 sqft

$442,810

3256 CUP DR, LAKELAND FL, 33803

Price per sqft$222.97
Built in2025
Property size1,986 sqft
Property typeResidential
Courtesy of DRB GROUP REALTY, LLC, Adam Schott  Listing Contact: 407-270-2747

Overview

Active

Listed Oct 5, 2026

Updated 5h ago

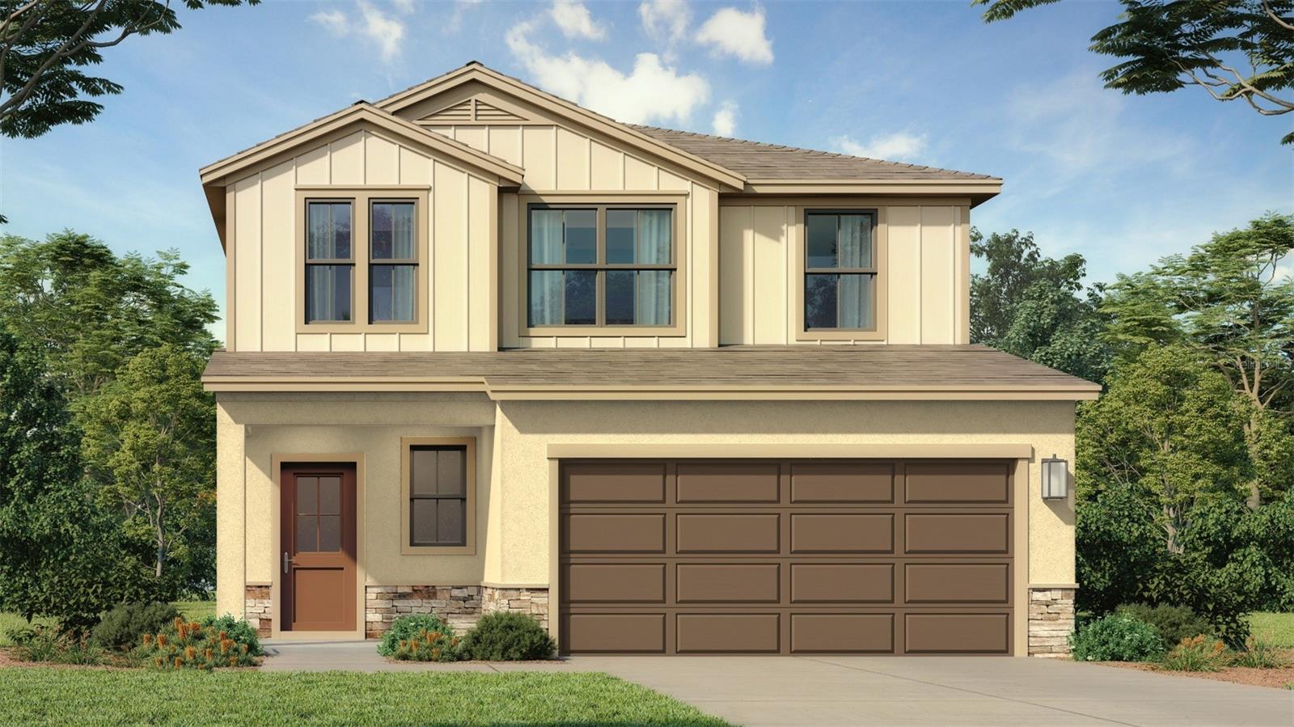
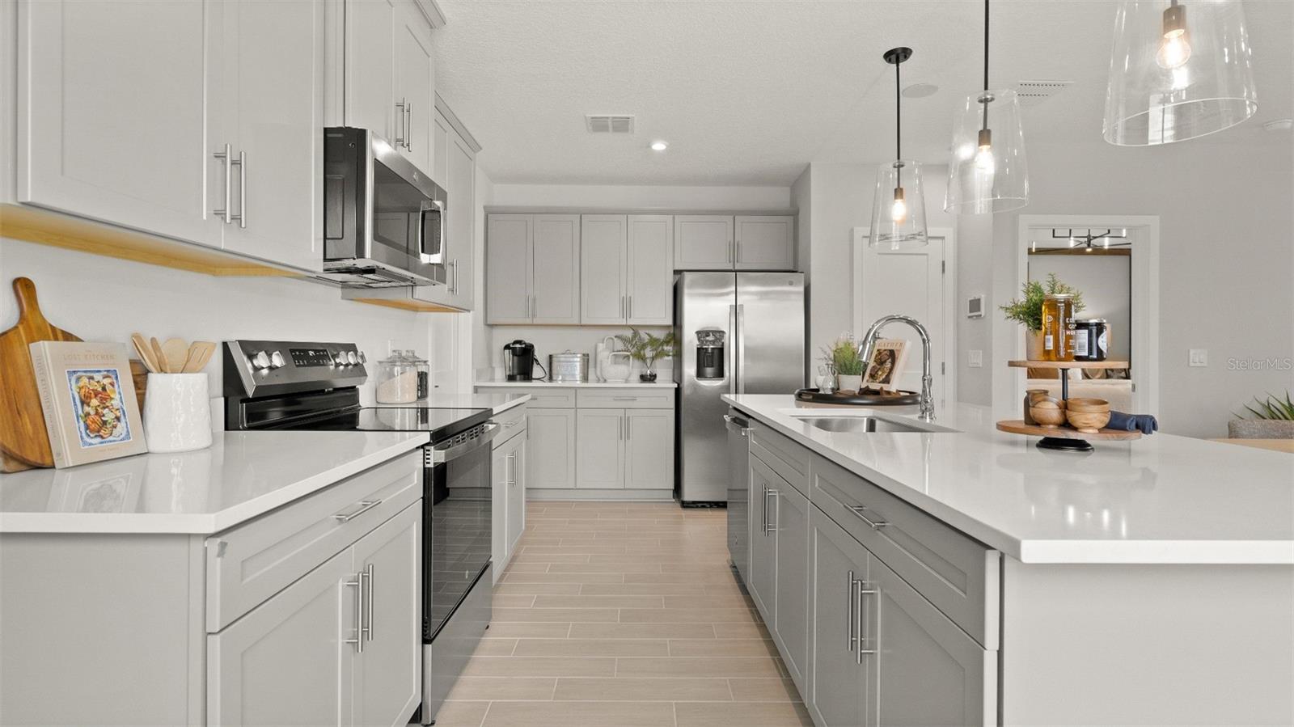
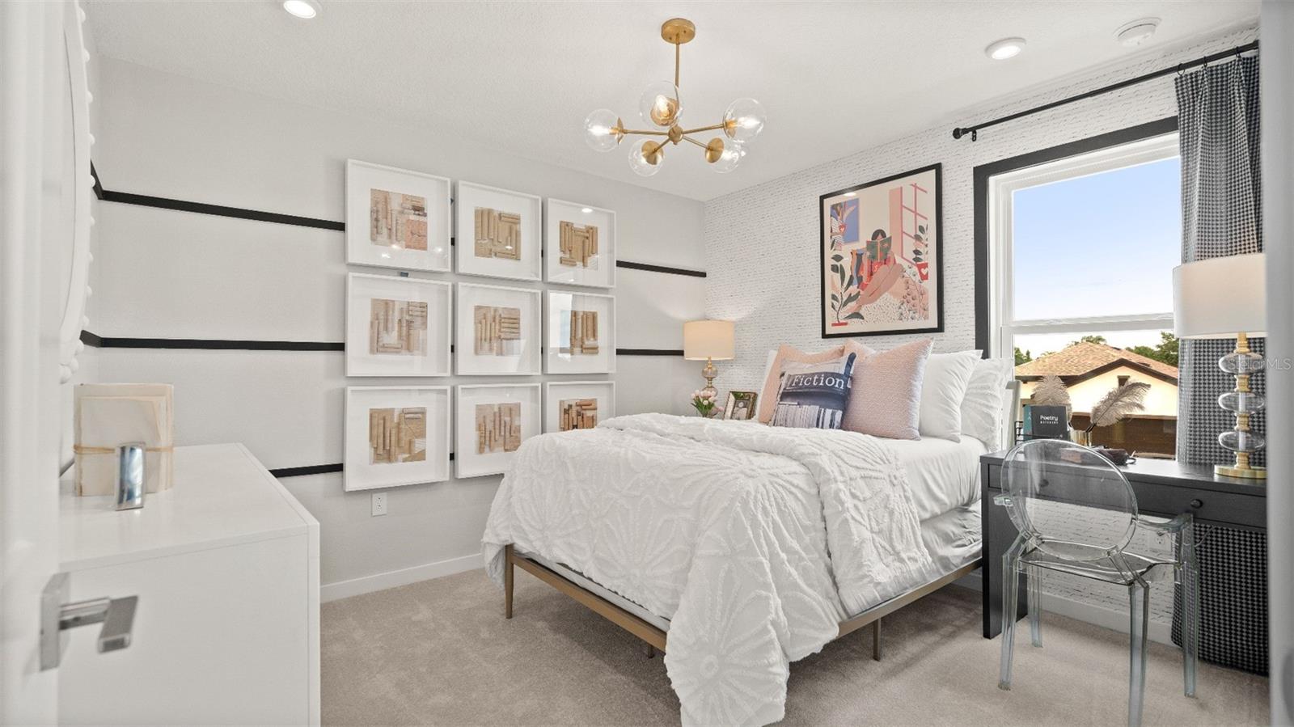
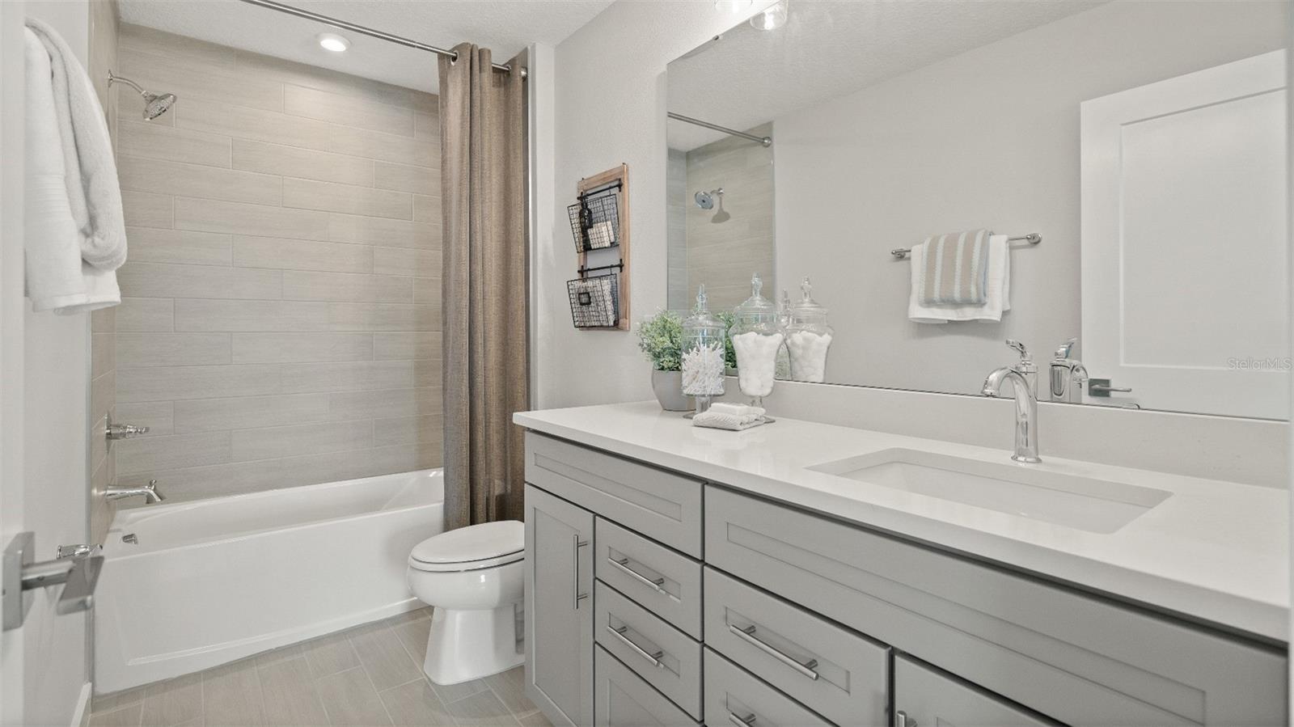
Under Construction. Welcome to the Jupiter floorplan, a beautifully designed two-story home featuring 3 bedrooms, 2.5 bathrooms, and a thoughtfully designed layout. The primary suite is conveniently located on the first floor, along with the laundry room for added ease and functionality. The main living areas feature upgraded 12x24 tile flooring, including the shower walls, complemented by quartz countertops throughout the home for a stylish and cohesive finish. The stairs and second floor are carpeted for added comfort. Upstairs, you’ll find two additional bedrooms and a spacious loft offering flexible space for a home office, media room, playroom, or additional living area. The open-concept kitchen is the heart of the home, featuring a large island with a desirable rear-facing orientation toward the Grasslands Golf Course. This layout creates a wonderful connection between the kitchen, living spaces, and the views beyond. With upgraded finishes, a first-floor primary suite, convenient laundry location, generous loft space, and a kitchen designed to take advantage of the golf-course setting, this Jupiter floorplan offers a perfect blend of comfort, functionality, and style. **This home is under construction, and the photos shown are of a previously built home. For more details or to schedule a visit, please contact our sales team.

$2,946/mo

Est. mortgage payment based on a $442,810 home price.

All estimates are provided by Luxury Presence for informational purposes only. Actual amounts may vary.

Additional information

MLS® ID
O6447328

Interior Features

Bedrooms
3
Bathrooms
3
Cooling
Yes
Heating
Yes
Basement
No

Exterior Features

Lot Size
0.11 Acres

Other Property Details

Taxes
$1,697
Tax Frequency
Annually
Association Fee Frequency
Monthly
Garage
Yes
View
Yes
Pets Allowed
Yes
New Construction
Yes
55+/Senior Community
No

Listings courtesy of Stellar MLS as distributed by MLS GRID

All information deemed reliable but not guaranteed and should be independently verified. All properties are subject to prior sale, change or withdrawal. Neither listing broker(s) nor Ed Fahner shall be responsible for any typographical errors, misinformation, misprints and shall be held totally harmless. Properties displayed may be listed or sold by various participants in the MLS. 

Based on information submitted to the MLS GRID as of 8:36 PM UTC on 10/5/2026. All data is obtained from various sources and may not have been verified by broker or MLS GRID. Supplied Open House Information is subject to change without notice. All information should be independently reviewed and verified for accuracy. Properties may or may not be listed by the office/agent presenting the information.

©2026 Stellar MLS . All rights reserved.

DMCA Notice

Powered by Luxury Presence